

Listing Courtesy of:  bridgeMLS / Listed By: Vlatka Bathgate, Coldwell Banker
 bridgeMLS / Listed By: Vlatka Bathgate, Coldwell Banker
 39 Mira Loma Rd Orinda, CA 94563
Active
$1,900,000 (USD)
OPEN HOUSE TIMES
-
OPENSat, Sep 121:00 pm - 4:00 pm
-
OPENSun, Sep 131:00 pm - 4:00 pm
Description
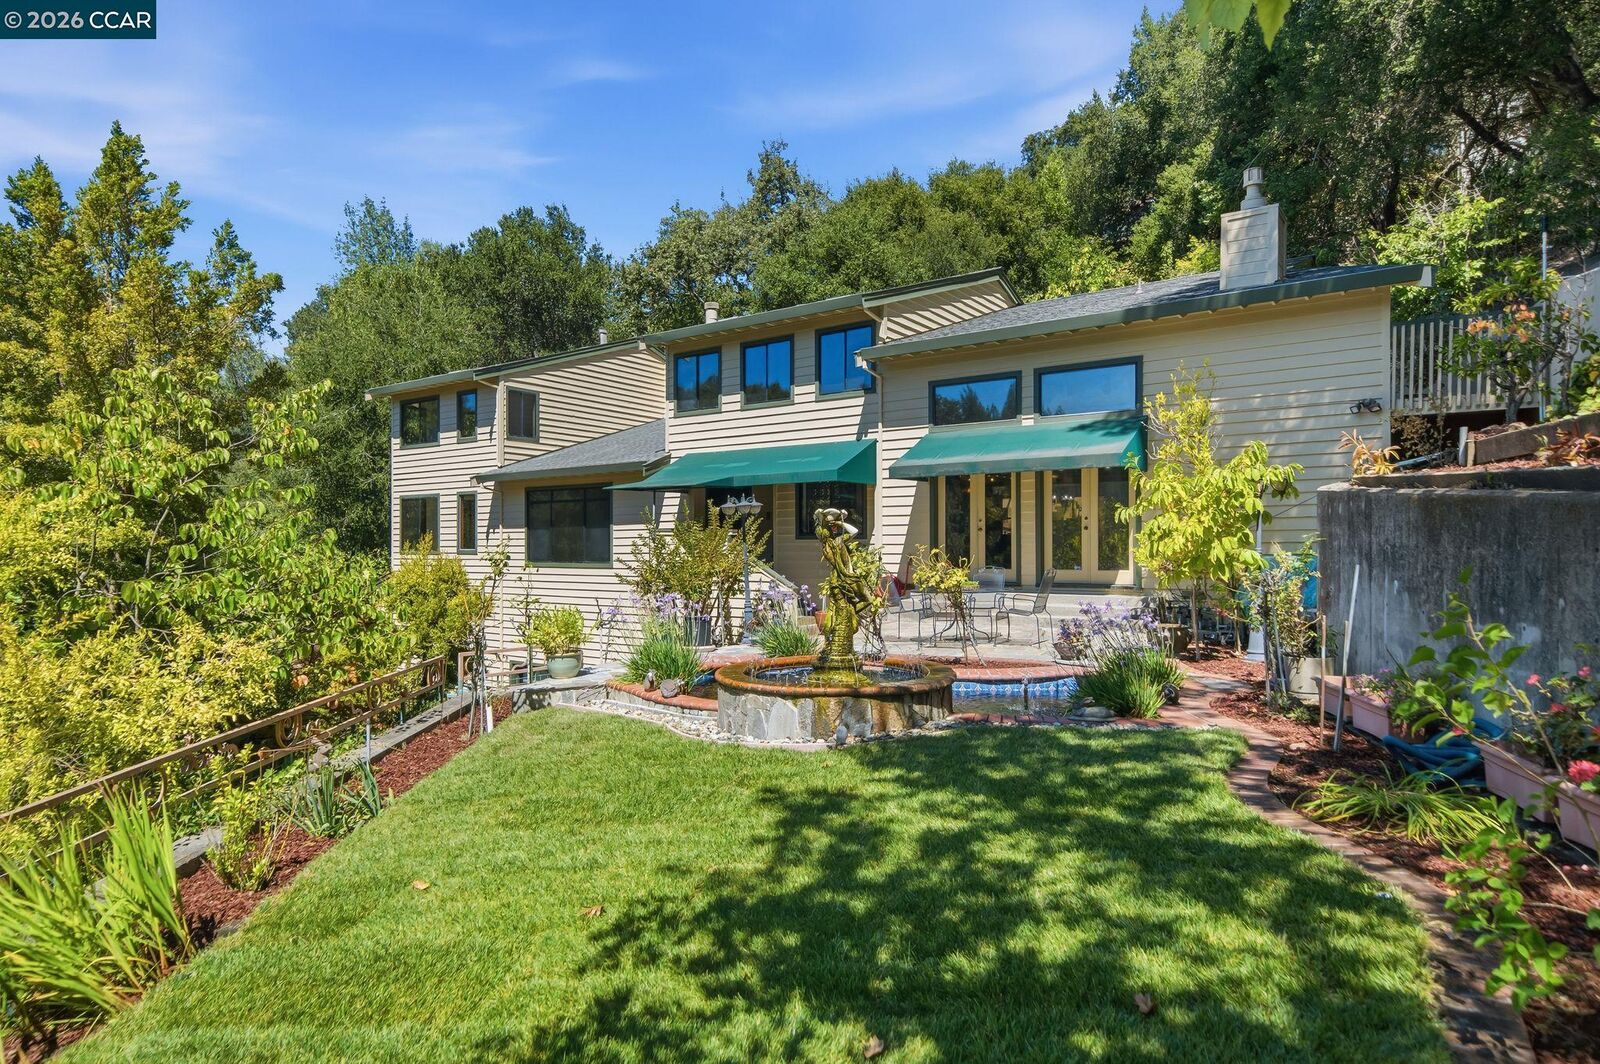
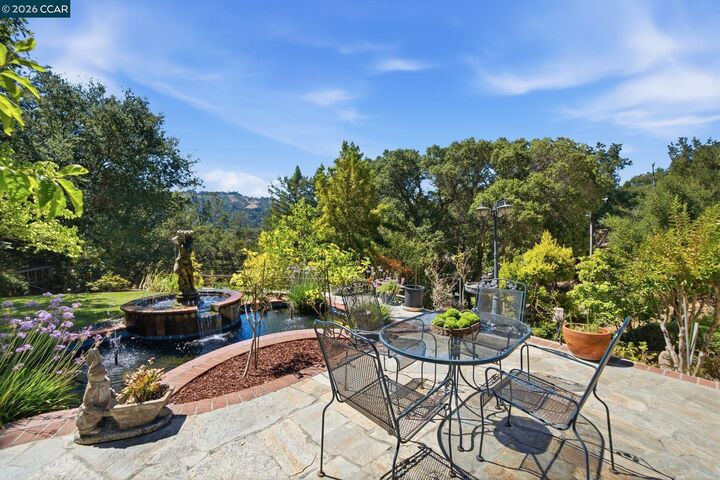
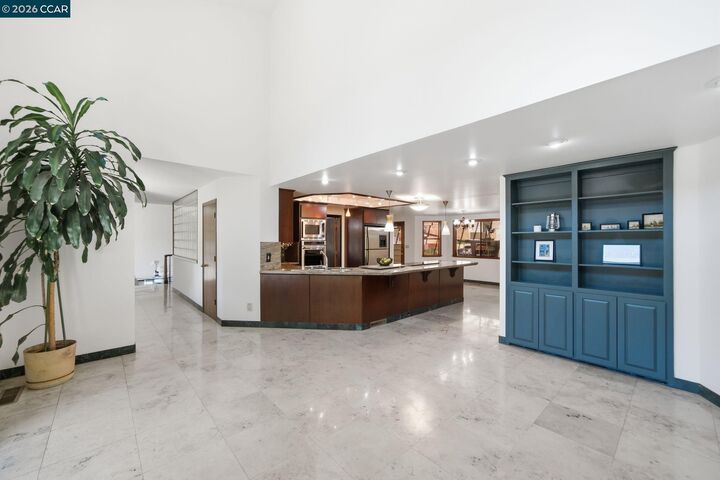
Experience refined Orinda living in the prestigious Orinda Country Club surrounded by scenic beauty and close to the golf course. This beautifully updated 4-bedroom, 3-bath contemporary home features an open floor plan, gourmet kitchen, casual dining area, and dramatic vaulted family room with fireplace. A formal dining room and inviting living room with fireplace offer elegant spaces for entertaining. The sky-lit entertainment lounge with bar and billiards creates a distinctive setting for gatherings. The serene primary suite includes a remodeled European-inspired bath and private patio. Outside, enjoy exceptional privacy, a rare flat yard, koi pond, fountain, lush landscaping, orchard and fruit trees. Convenient to top-rated Orinda schools, downtown Orinda, Orinda Village, BART and commute routes.
MLS #:
41147741
41147741
Lot Size
0.42 acres
0.42 acres
Type
Single-Family Home
Single-Family Home
Year Built
1992
1992
Style
Contemporary
Contemporary
School District
Acalanes (925) 280-3900,Orinda (925) 254-4901
Acalanes (925) 280-3900,Orinda (925) 254-4901
County
Contra Costa County
Contra Costa County
Community
Orinda C.c.
Orinda C.c.
Listed By
Vlatka Bathgate, DRE #01390784 CA, Coldwell Banker Realty
Source
bridgeMLS
Last checked Sep 10 2026 at 8:30 PM GMT+0000
bridgeMLS
Last checked Sep 10 2026 at 8:30 PM GMT+0000
Bathroom Details
- Full Bathrooms: 3
Interior Features
- Breakfast Bar
- Breakfast Nook
- Refrigerator
- Laundry: Dryer
- Laundry: Washer
- Dining Area
- Family Room
- Updated Kitchen
- Gas Water Heater
- Laundry: Laundry Closet
- Solarium
Kitchen
- Breakfast Bar
- Breakfast Nook
- Refrigerator
- Updated Kitchen
- Stone Counters
Subdivision
- Orinda C.c.
Lot Information
- Front Yard
- Level
- Sloped Up
- Landscaped
Property Features
- Fireplace: Family Room
- Fireplace: Living Room
- Fireplace: Gas
- Fireplace: 2
- Foundation: Raised
Heating and Cooling
- Heat Pump
- Zoned
- Central Air
Pool Information
- None
Flooring
- Carpet
Exterior Features
- Roof: Composition
Utility Information
- Sewer: Public Sewer
Garage
- Garage
Parking
- Attached
- Int Access From Garage
Stories
- 2
Living Area
- 3,708 sqft
Location
Estimated Monthly Mortgage Payment
*Based on Fixed Interest Rate withe a 30 year term, principal and interest only
Listing price
Down payment
%
Interest rate
%Mortgage calculator estimates are provided by Coldwell Banker Real Estate LLC and are intended for information use only. Your payments may be higher or lower and all loans are subject to credit approval.
Disclaimer: Bay East© 2026. CCAR ©2026. bridgeMLS ©2026. Information Deemed Reliable But Not Guaranteed. This information is being provided by the Bay East MLS, or CCAR MLS, or bridgeMLS. The listings presented here may or may not be listed by the Broker/Agent operating this website. This information is intended for the personal use of consumers and may not be used for any purpose other than to identify prospective properties consumers may be interested in purchasing. Data last updated at: 9/10/26 13:30
