

Listing Courtesy of:  bridgeMLS / Listed By: Mary Beth Maclennan, Coldwell Banker
 bridgeMLS / Listed By: Mary Beth Maclennan, Coldwell Banker
 241 Ivy Pl Orinda, CA 94563
Active (2 Days)
$6,950 (USD)
OPEN HOUSE TIMES
-
OPENSat, Aug 12:00 pm - 4:00 pm
Description
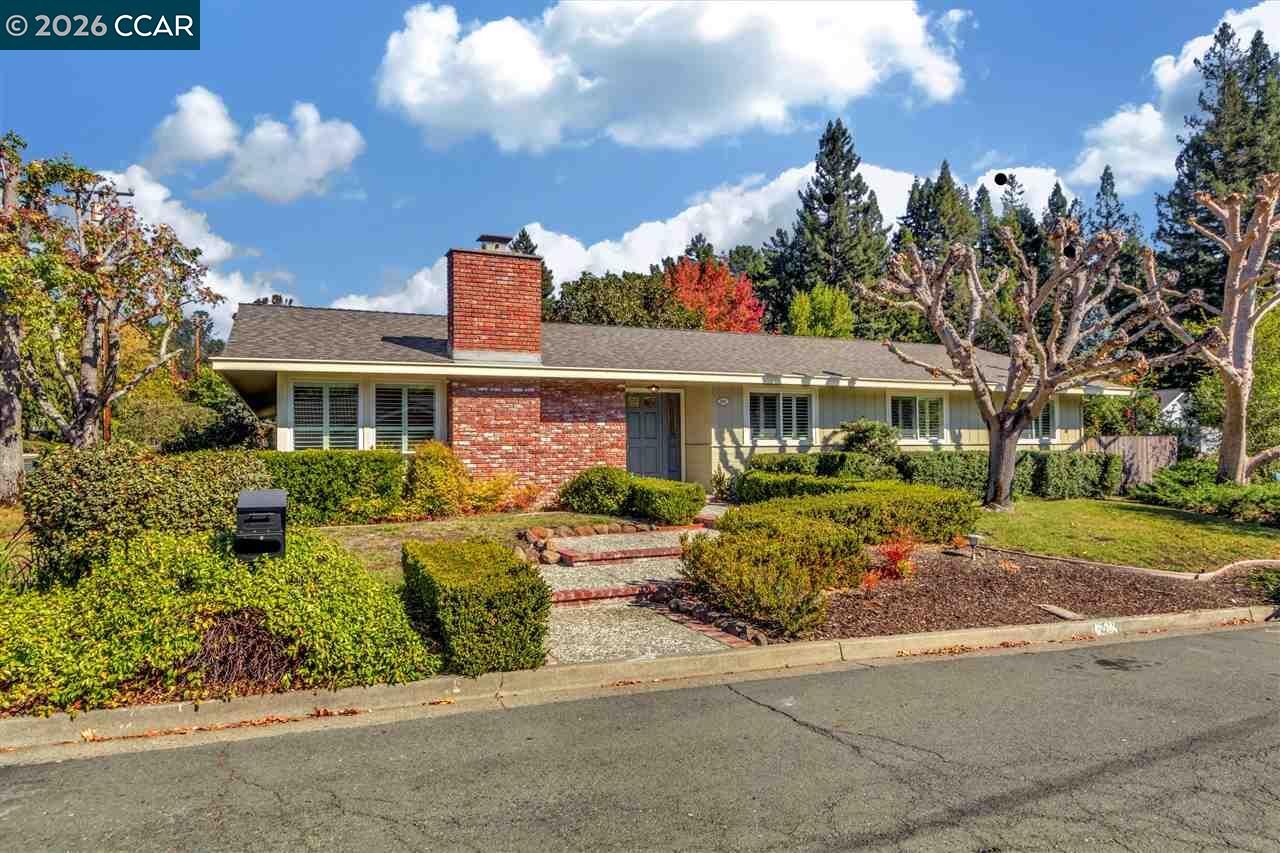
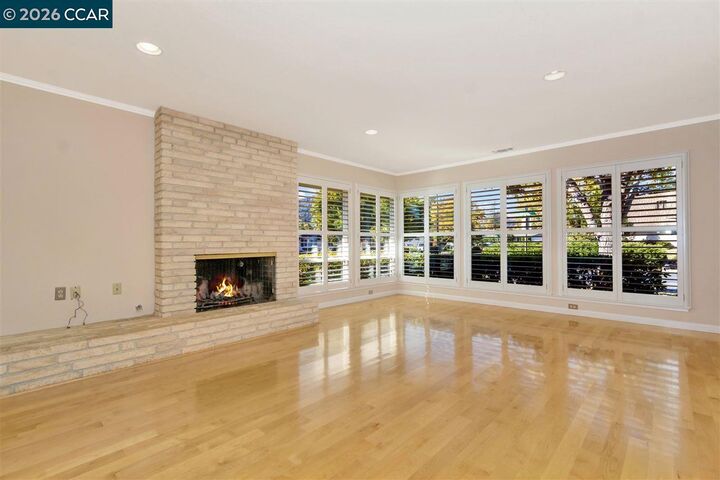
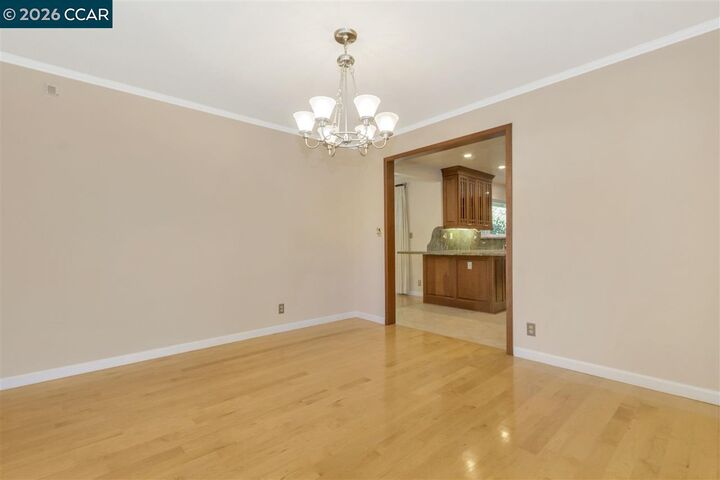
Fabulous single-level executive home with beautiful hardwood floors in the highly sought-after Ivy Drive neighborhood. Shows like new with newly refinished floors, repainted interior/exterior, new oven range and new EV charger! Close to thirteen years of superior schools--just two blocks from the coveted Miramonte High School. Large corner lot, oversized living room, elegant formal dining room, beautifully updated kitchen with granite counters, adjacent family room, and a useful bonus space close to the over-sized garage - perfect as a study hall, office or small gym area. The level backyard has raised garden beds and great privacy. Shopping and restaurants are close by. Showings available beginning 8/1 house will be open for viewing 8/1 and 8/2 2:00 - 4:00 and otherwise by appointment. Available for occupancy beginning 8/1/26. Pets, if any, subject to approval by landlord. Application through RentSpree after seeing property. Apply with RentSpree https://apply.link/9DUbsdI
MLS #:
41142430
41142430
Lot Size
10,324 SQFT
10,324 SQFT
Type
Rental
Rental
Year Built
1966
1966
Style
Ranch
Ranch
School District
Acalanes (925) 280-3900
Acalanes (925) 280-3900
County
Contra Costa County
Contra Costa County
Community
Ivy Drive Area
Ivy Drive Area
Listed By
Mary Beth MacLennan, DRE #01480008 CA, Coldwell Banker Realty
Source
bridgeMLS
Last checked Aug 1 2026 at 9:41 PM GMT+0000
bridgeMLS
Last checked Aug 1 2026 at 9:41 PM GMT+0000
Bathroom Details
- Full Bathrooms: 2
Interior Features
- Dishwasher
- Microwave
- Pantry
- Breakfast Bar
- Refrigerator
- Dryer
- Washer
- Gas Range
- Laundry: Dryer
- Laundry: Washer
- Windows: Double Pane Windows
- Windows: Window Coverings
- Family Room
- Gas Water Heater
- Laundry: Laundry Closet
- Bonus/Plus Room
- Formal Dining Room
- Upgraded Kitchen
- Built-In Range
Kitchen
- Breakfast Bar
- Dishwasher
- Gas Range/Cooktop
- Microwave
- Pantry
- Range/Oven Built-In
- Refrigerator
- Upgraded Kitchen
- Stone Counters
- Disposal
Subdivision
- Ivy Drive Area
Lot Information
- Corner Lot
- Court
Property Features
- Fireplace: 1
- Fireplace: Decorative
Heating and Cooling
- Forced Air
- Natural Gas
- Central Air
Pool Information
- None
Flooring
- Tile
- Hardwood
Exterior Features
- Roof: Composition Shingle
Utility Information
- Sewer: Public Sewer
Garage
- Garage
Parking
- Attached
- Int Access From Garage
- Garage Door Opener
Stories
- 1
Living Area
- 2,205 sqft
Location
Disclaimer: Bay East© 2026. CCAR ©2026. bridgeMLS ©2026. Information Deemed Reliable But Not Guaranteed. This information is being provided by the Bay East MLS, or CCAR MLS, or bridgeMLS. The listings presented here may or may not be listed by the Broker/Agent operating this website. This information is intended for the personal use of consumers and may not be used for any purpose other than to identify prospective properties consumers may be interested in purchasing. Data last updated at: 8/1/26 14:41
