

Listing Courtesy of:  bridgeMLS / Listed By: Ana Zimmank, Coldwell Banker
 bridgeMLS / Listed By: Ana Zimmank, Coldwell Banker
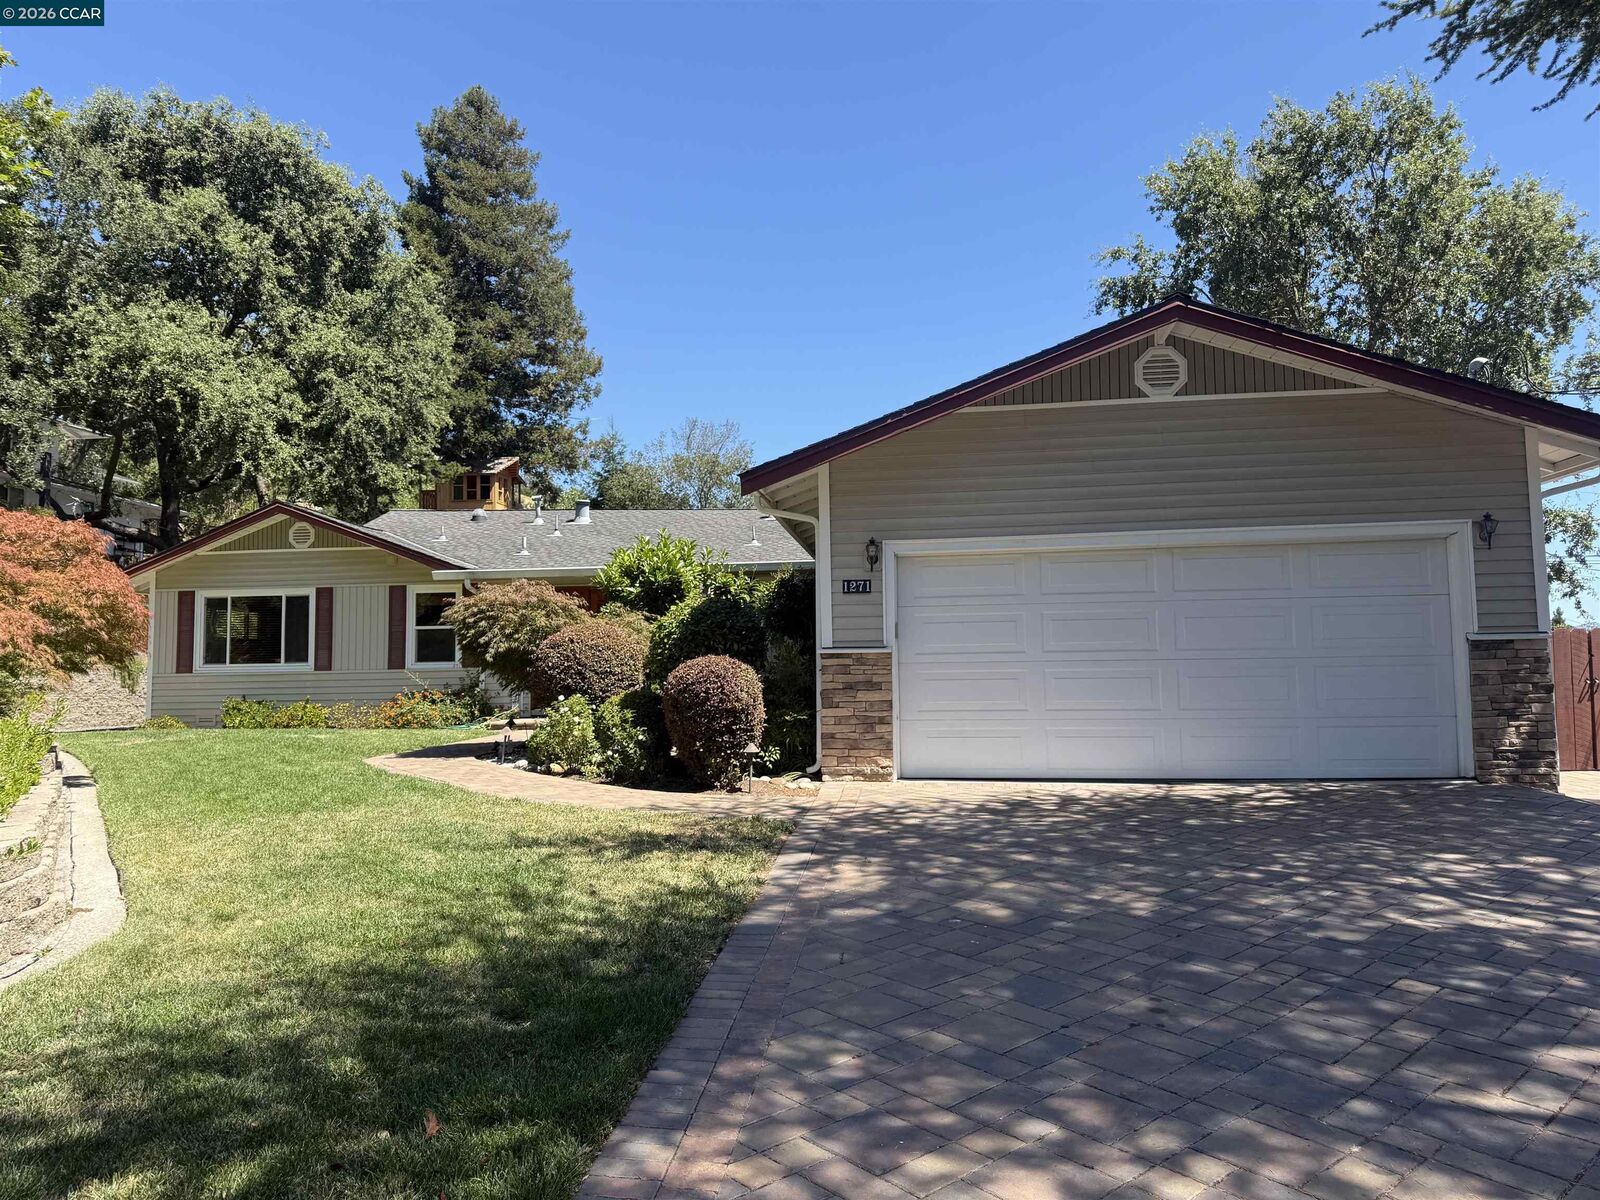
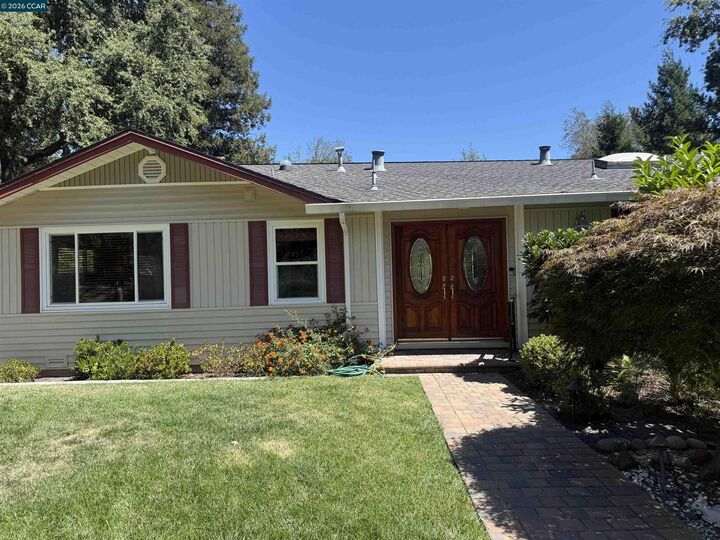
 1271 Summit Rd Lafayette, CA 94549
Active (2 Days)
$6,500 (USD)
MLS #:
41143108
41143108
Type
Rental
Rental
Year Built
1962
1962
Style
Ranch
Ranch
School District
Acalanes (925) 280-3900,Lafayette (925) 280-3900
Acalanes (925) 280-3900,Lafayette (925) 280-3900
County
Contra Costa County
Contra Costa County
Community
Acalanes Valley
Acalanes Valley
Listed By
Ana Zimmank, DRE #00469962 CA, Coldwell Banker Realty
Source
bridgeMLS
Last checked Jul 29 2026 at 10:00 AM GMT+0000
bridgeMLS
Last checked Jul 29 2026 at 10:00 AM GMT+0000
Bathroom Details
- Full Bathrooms: 3
Interior Features
- Dishwasher
- Microwave
- Breakfast Bar
- Refrigerator
- Dryer
- Gas Range
- Office
- Laundry: Dryer
- Windows: Window Coverings
- Dining Area
- Family Room
- Gas Water Heater
- Counter - Solid Surface
- Laundry: 220 Volt Outlet
- Laundry: Laundry Closet
- Kitchen/Family Combo
- Bonus/Plus Room
- Tankless Water Heater
- Au Pair
- Plumbed for Ice Maker
- Built-In Range
Kitchen
- 220 Volt Outlet
- Breakfast Bar
- Counter - Solid Surface
- Dishwasher
- Gas Range/Cooktop
- Ice Maker Hookup
- Microwave
- Range/Oven Built-In
- Refrigerator
- Stone Counters
- Disposal
- Eat-In Kitchen
Subdivision
- Acalanes Valley
Lot Information
- Back Yard
- Front Yard
- Level
- Landscaped
- Sprinklers In Rear
Property Features
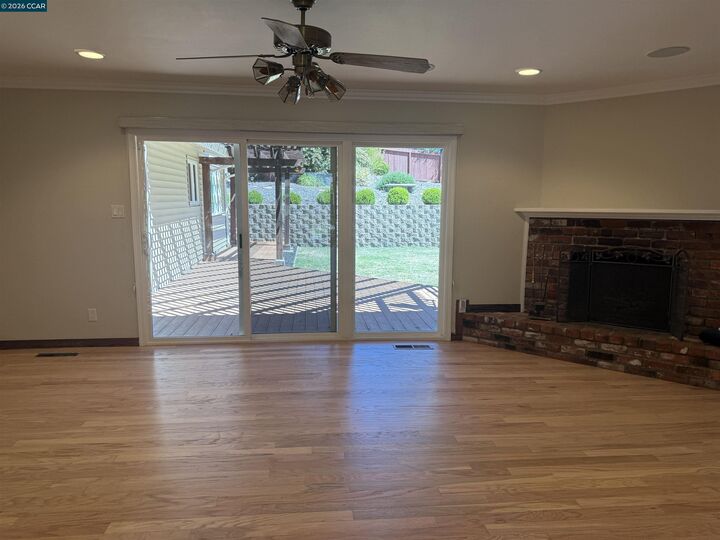
- Fireplace: Brick
- Fireplace: Gas Starter
- Fireplace: Living Room
- Fireplace: 1
- Foundation: Raised
Heating and Cooling
- Forced Air
- Ceiling Fan(s)
- Central Air
Pool Information
- None
- Solar Heat
Flooring
- Laminate
- Tile
- Wood
- Hardwood
- Engineered Wood
Exterior Features
- Roof: Composition Shingle
Utility Information
- Sewer: Public Sewer
Garage
- Garage
Parking
- Attached
- Garage Door Opener
- Rv Possible
- Rv Access/Parking
Stories
- 1
Living Area
- 2,494 sqft
Location
Disclaimer: Bay East© 2026. CCAR ©2026. bridgeMLS ©2026. Information Deemed Reliable But Not Guaranteed. This information is being provided by the Bay East MLS, or CCAR MLS, or bridgeMLS. The listings presented here may or may not be listed by the Broker/Agent operating this website. This information is intended for the personal use of consumers and may not be used for any purpose other than to identify prospective properties consumers may be interested in purchasing. Data last updated at: 7/29/26 03:00

Description