

Listing Courtesy of:  bridgeMLS / Listed By: Sevak Jamkochian, Coldwell Banker
 bridgeMLS / Listed By: Sevak Jamkochian, Coldwell Banker
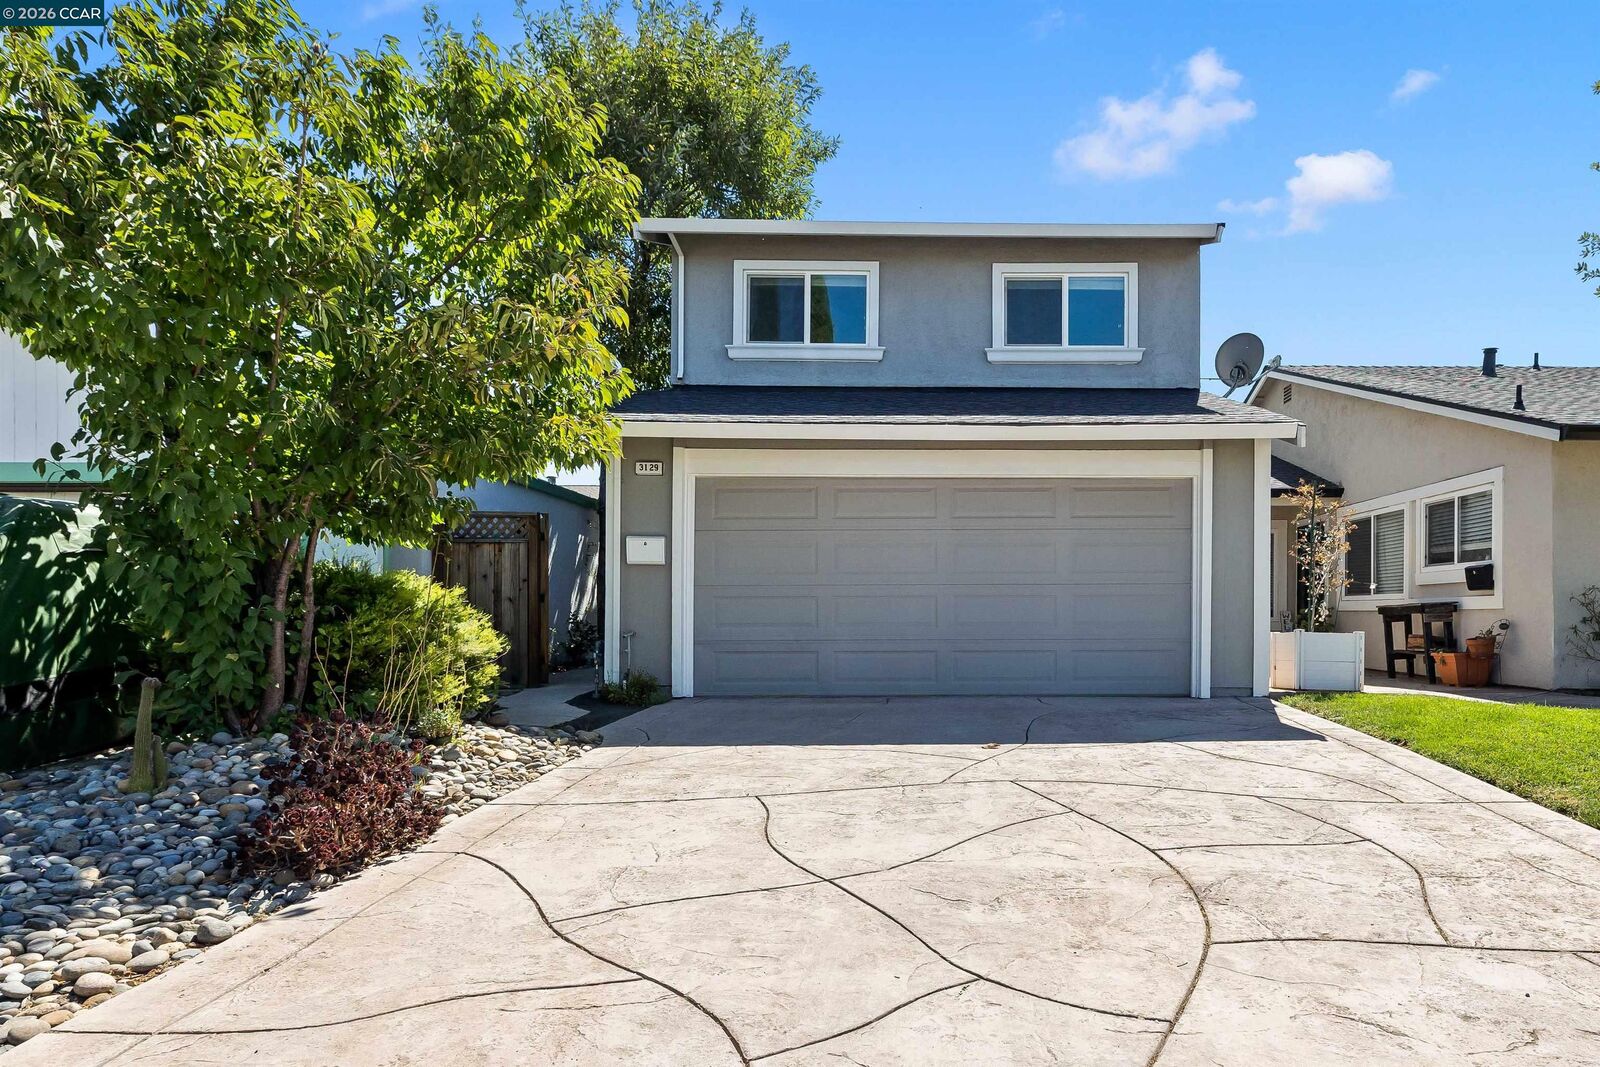
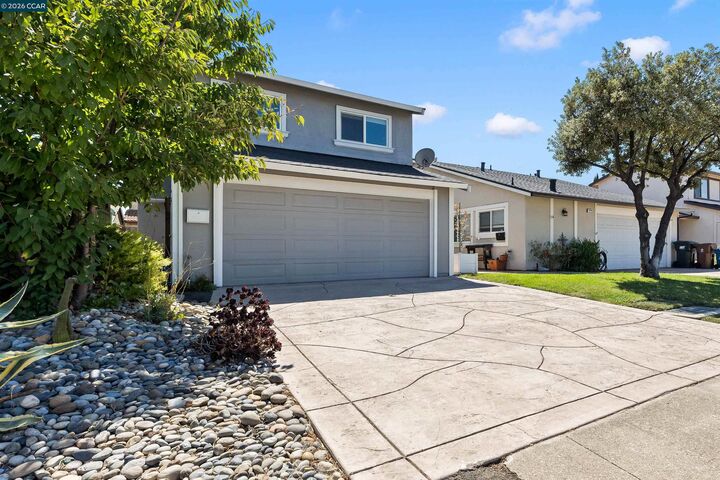
 3129 Ash Street Antioch, CA 94509
Active (1 Days)
$525,000 (USD)
MLS #:
41142209
41142209
Lot Size
2,240 SQFT
2,240 SQFT
Type
Single-Family Home
Single-Family Home
Year Built
1977
1977
Style
Other
Other
County
Contra Costa County
Contra Costa County
Community
Antioch
Antioch
Listed By
Sevak Jamkochian, DRE #02201559 CA, Coldwell Banker Realty
Source
bridgeMLS
Last checked Jul 21 2026 at 1:06 PM GMT+0000
bridgeMLS
Last checked Jul 21 2026 at 1:06 PM GMT+0000
Bathroom Details
- Full Bathrooms: 2
- Partial Bathroom: 1
Interior Features
- Dishwasher
- Microwave
- Refrigerator
- Dryer
- Washer
- Laundry: Dryer
- Laundry: Washer
- Windows: Window Coverings
- Dining Area
- Family Room
- Free-Standing Range
- Electric Range
Kitchen
- Dishwasher
- Electric Range/Cooktop
- Microwave
- Range/Oven Free Standing
- Refrigerator
- Stone Counters
Subdivision
- Antioch
Lot Information
- Zero Lot Line
Property Features
- Fireplace: None
- Fireplace: 0
Heating and Cooling
- Forced Air
- Central Air
Pool Information
- None
Flooring
- Laminate
Exterior Features
- Roof: Composition Shingles
Utility Information
- Sewer: Public Sewer
Garage
- Garage
Parking
- Attached
- Garage Door Opener
Stories
- 2
Living Area
- 1,259 sqft
Location
Estimated Monthly Mortgage Payment
*Based on Fixed Interest Rate withe a 30 year term, principal and interest only
Listing price
Down payment
%
Interest rate
%Mortgage calculator estimates are provided by Coldwell Banker Real Estate LLC and are intended for information use only. Your payments may be higher or lower and all loans are subject to credit approval.
Disclaimer: Bay East© 2026. CCAR ©2026. bridgeMLS ©2026. Information Deemed Reliable But Not Guaranteed. This information is being provided by the Bay East MLS, or CCAR MLS, or bridgeMLS. The listings presented here may or may not be listed by the Broker/Agent operating this website. This information is intended for the personal use of consumers and may not be used for any purpose other than to identify prospective properties consumers may be interested in purchasing. Data last updated at: 7/21/26 06:06

Description